
Access Lifts
Mercury Lifts
Serving Cheshire and the West Midlands
Accessible Lifts and Platform Lifts
Mercury Lifts designs and installs accessible lift solutions for homes, workplaces, education, healthcare, and public buildings. We work with facilities teams, architects, and access consultants to deliver inclusive, compliant lifts that remove barriers and make every level usable. Our focus is on practicality, reliability, and user confidence—without compromise on finish or ease of operation.
GET A QUOTE >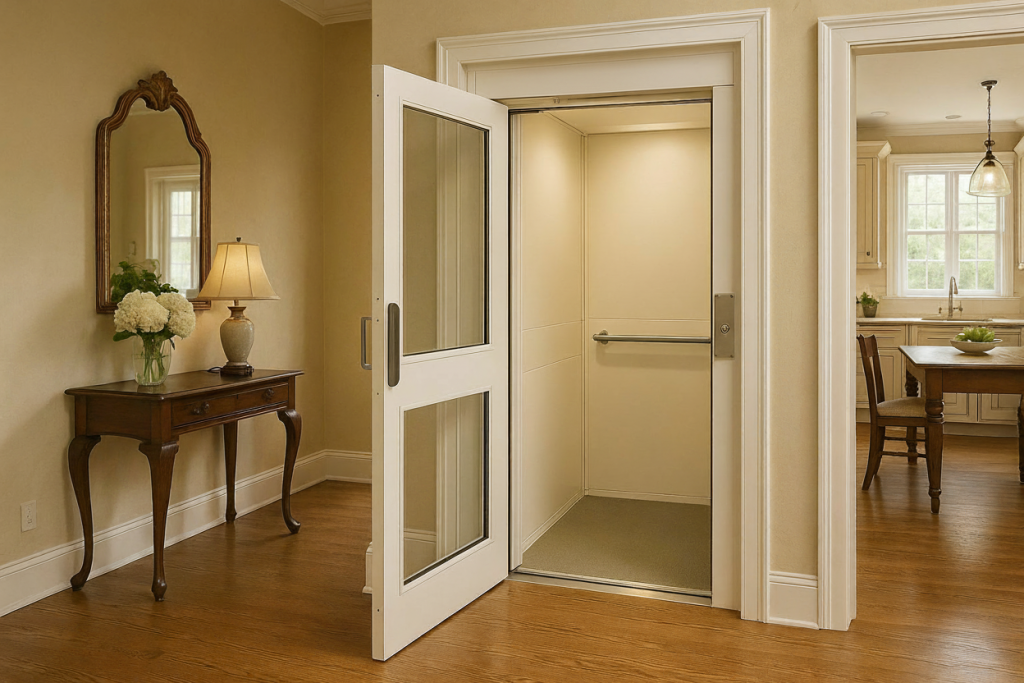
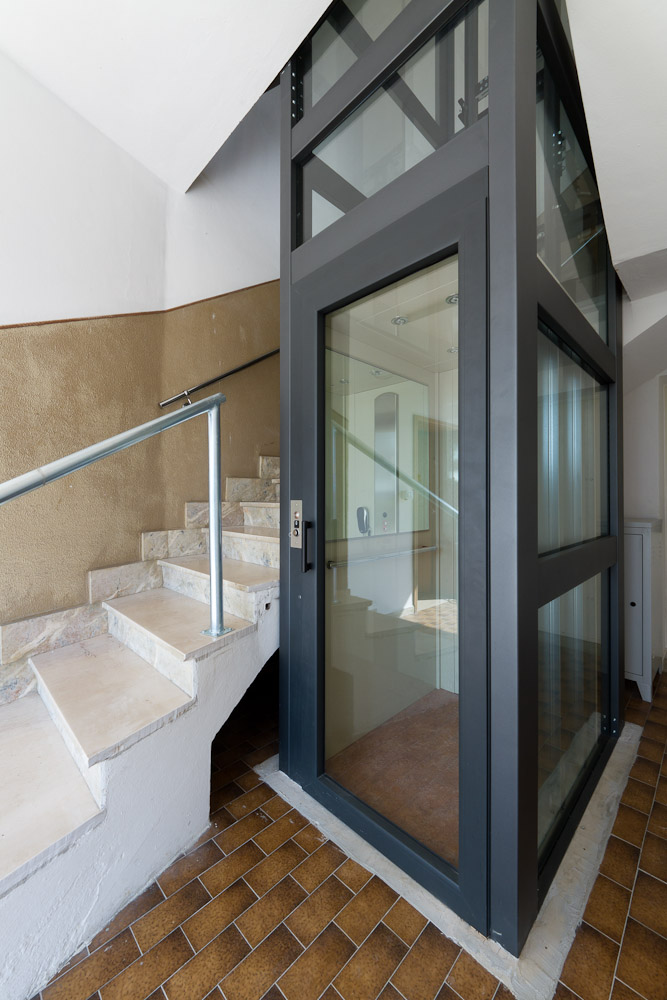
Enclosed Cabin Platform Lift
A fully enclosed platform lift that offers the familiarity of a passenger-style cabin while remaining optimised for accessibility. Ideal for multi-level travel in residential and public environments.
Key benefits include:
- Smooth, level-access travel across multiple floors with precise stopping and gentle start/stop.
- Generous platform sizes, automatic doors, handrails, clear controls with tactile/Braille and audible prompts.
- Optional features such as key control, hands-free call stations, and enhanced lighting for visibility.
- Installation coordinated around your programme to minimise disruption to residents, staff, and visitors.
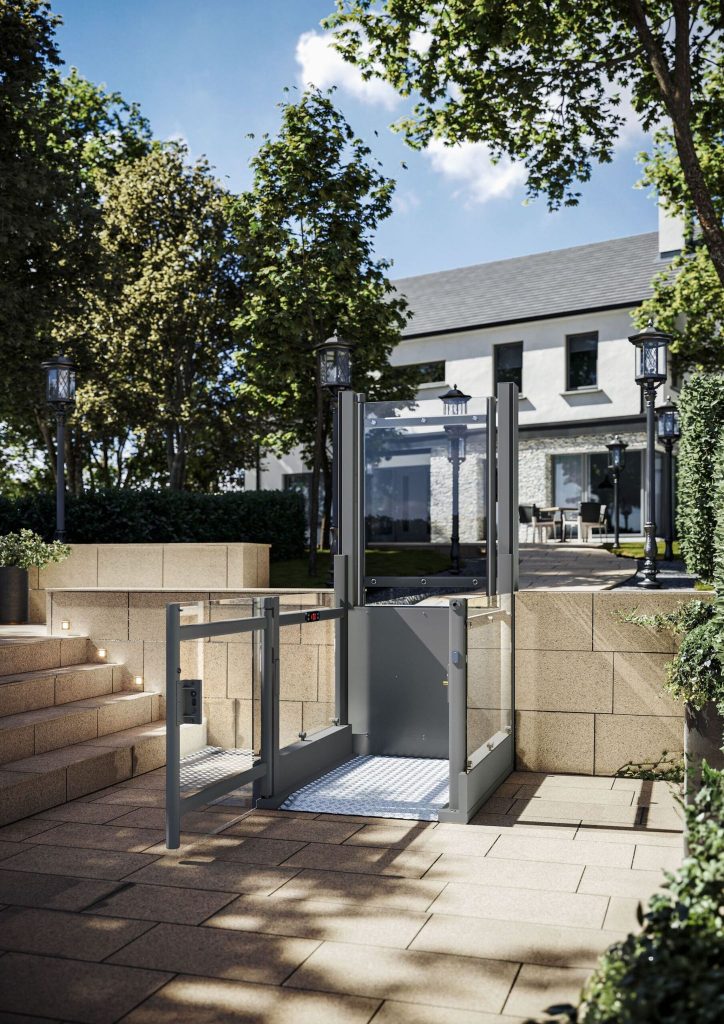
Platform Lift
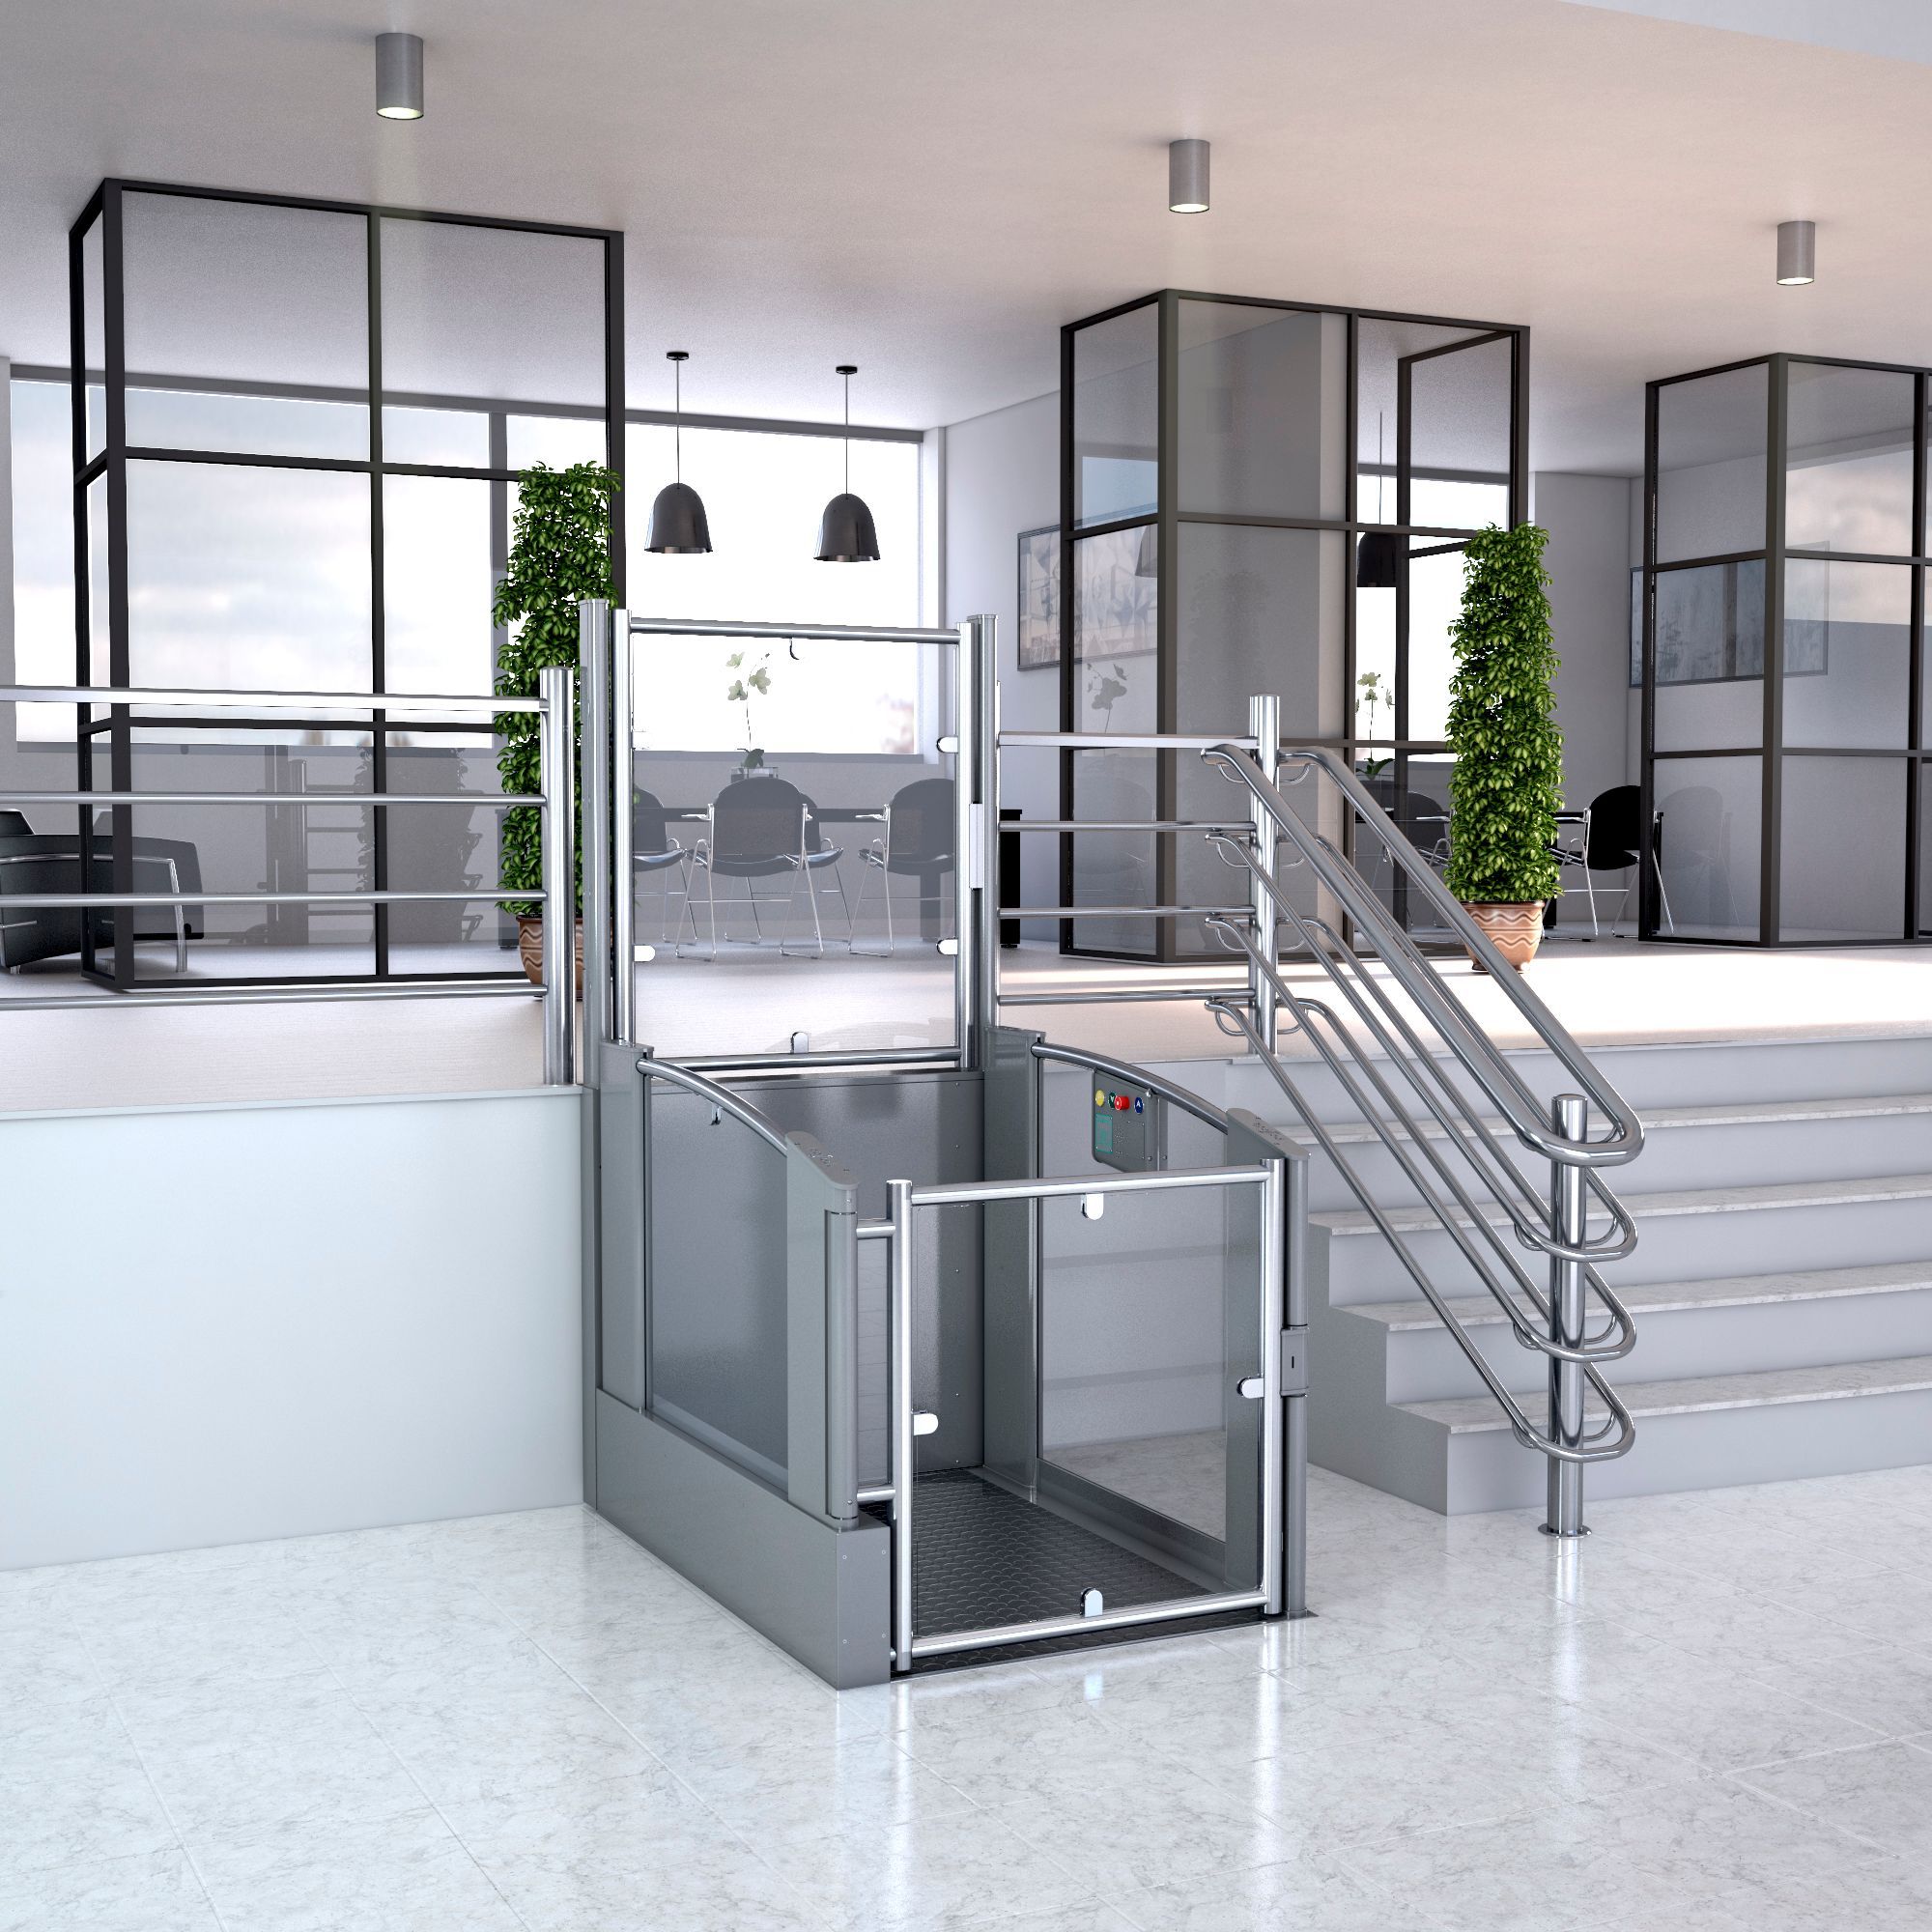
A compact platform lift designed to overcome short rises and stair runs—perfect for entrances, lobbies, and split-level areas where space or structure is limited.
Key benefits include:
- Low-rise travel to bridge steps safely (indoor or outdoor), with anti-slip platforms and secure gate interlocks.
- Minimal building work: shallow pit or low ramp options, fold-away or compact footprints for tight spaces.
- Weather-resistant finishes, reliable drainage, and protective enclosures for external applications.
- Simple, accessible controls, remote call stations, and flexible siting for retrofit or new-build projects.
Step Lift
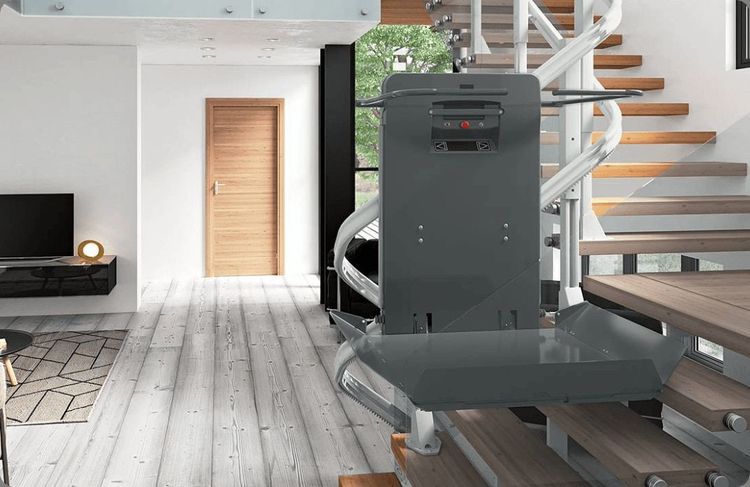
A practical step lift solution designed to overcome changes in level and short flights of steps—ideal for entrances, porches, and areas where a few steps create a barrier to access.
Key benefits include:
- Safe, reliable travel over steps and level changes (indoor or outdoor), with sturdy platforms, safety edges and secure folding rails or gates.
- Space efficient design with compact footprints and fold away features, requiring minimal structural work and suitable for narrow or restricted areas.
- Robust construction with weather resistant finishes, reliable drainage systems and protective covers for external installations.
- User friendly controls with simple call and send stations, key operation for security, and flexible positioning for easy retrofit or new build projects.
The Accessible Design Process
We manage each project with clear communication and careful planning, from initial survey to handover and ongoing support. The process prioritises safety, compliance, and everyday usability.
Practical Personalisation Options
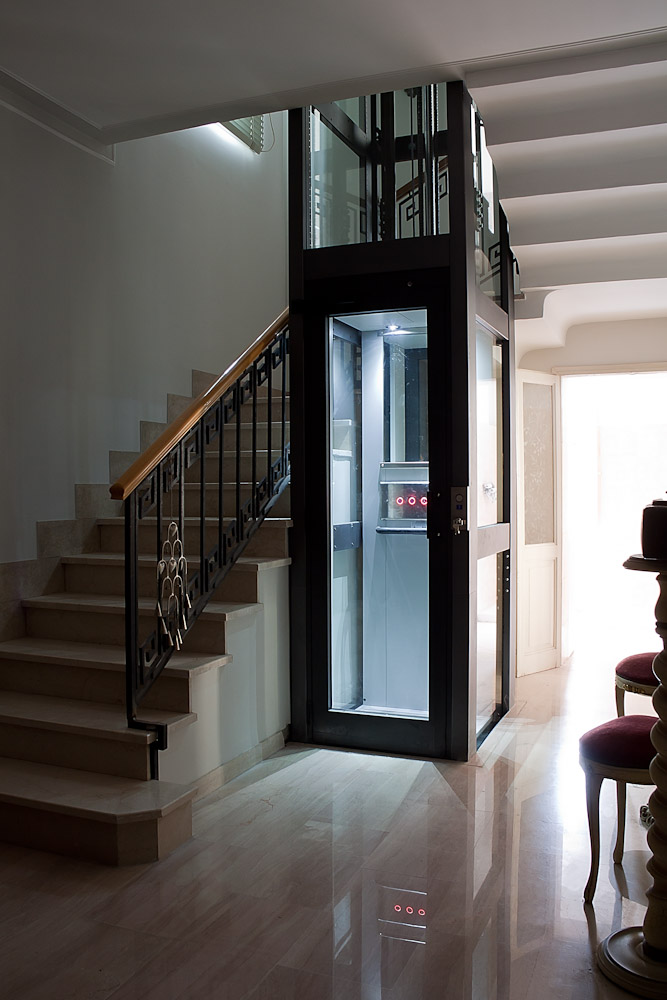
Your lift should work beautifully for your users and setting. We offer durable, user-focused options that enhance clarity, safety, and integration.
- Accessible Controls & Interfaces: Large, high-contrast buttons, tactile/Braille legends, audible announcements, hearing loop options, and clear visual indicators.
- Platform Sizes & Access Layouts: Multiple platform dimensions, single/two/through-entry configurations, handrails, mirrors, and perch/seating options.
- Doors, Gates & Enclosures: Automatic or manual operation, clear or privacy glazing, robust enclosures for internal and external environments.
- Finishes & Lighting: Anti-slip flooring, hygienic/easy-clean surfaces, protective stainless trims, and bright, dimmable LED lighting.
Intelligent Engineering & Uncompromising Safety
Every Mercury access lift is built on dependable drive systems and proven safety technology, ensuring straightforward operation for users and staff.
- Energy-efficient drives with standby modes to reduce running costs without affecting performance.
- Optional integration with building access control and management systems for secure, convenient use.
- Comprehensive safety features including emergency lowering (battery backup), multi-point sensors, interlocked doors/gates, and two-way communication.
- Fully commissioned to relevant UK and European standards, with documentation, warranty, and tailored servicing plans.
Arrange a Consultation
Whether you’re upgrading an existing building or planning a new project, we provide clear guidance on lift selection, layouts, timelines, and budgets. Contact us to book a site survey or discuss options with your design team—we’ll help you deliver compliant, dependable access for everyone.